Skip to content

Vestibule Design, Materials and Lighting

How to build a vestibule that fits the building, keeps the view open and helps people decide to walk in.

A vestibule that belongs on the block

A vestibule is the covered entry in front of your door. It shields people from wind, rain and street noise and gives them a clear path inside. For restaurants, boutiques, salons, medical offices and neighborhood grocers, it works like a small lobby facing the sidewalk. The good ones look like part of the building, not something dropped there for one season.

Start by reading your block. Take a slow walk and notice:

 
  • Building materials: brick, stone, glass or painted facades
  • Awning styles: flat, sloped, rounded or none at all
  • Color habits: earthy browns and greens, bold brights, or black and white
  • Lettering: classic serif, clean sans serif or hand painted
  • The overall feel: historic and cozy, industrial, or clean and modern

Neighborhoods differ. Brownstone blocks in Park Slope or Brooklyn Heights usually suit canvas, softer colors and simple lines. Parts of Williamsburg and Bushwick can take exposed metal framing and bolder color. In Flatbush, rich color and pattern are often already part of the street. Landmark protections, mixed-use buildings and narrow sidewalks also limit how deep the vestibule can be and how far it can project.
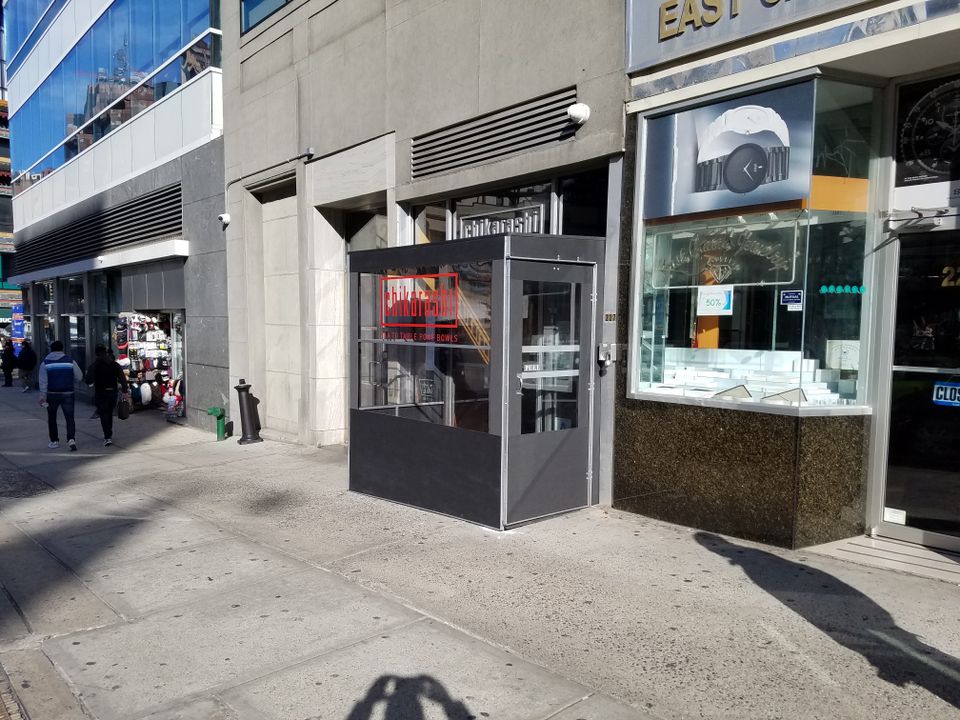
Compact dark grey vestibule with a clear glass door enclosing a single storefront entrance on a New York City sidewalk

Materials that fit the building

The material should relate to both the building and the street:
 
  • Canvas with metal frames on historic blocks and brownstone streets
  • Sleek aluminum and glass near new developments and larger retail corridors
  • Durable vinyl or clear PVC at busy corners that take heavy foot traffic and weather

Look at what's already on the facade. Matching brick tones, echoing the trim lines and lining up with any existing awning all make the vestibule feel built in. Small details, like picking up the angle of a cornice or the color of a window frame, make a big difference.

Quality shows, too. People notice the feel of the door handle, the floor underfoot and how clear the panels are, and they read it as a sign of how the business is run. Sturdy metal frames with durable finishes, panels that wipe clean and resist scratches, and non-slip flooring that still looks good all hold up to city weather without looking tired. Insulated or layered panels and tight seals also cut street noise and drafts.
View Our Vestibules
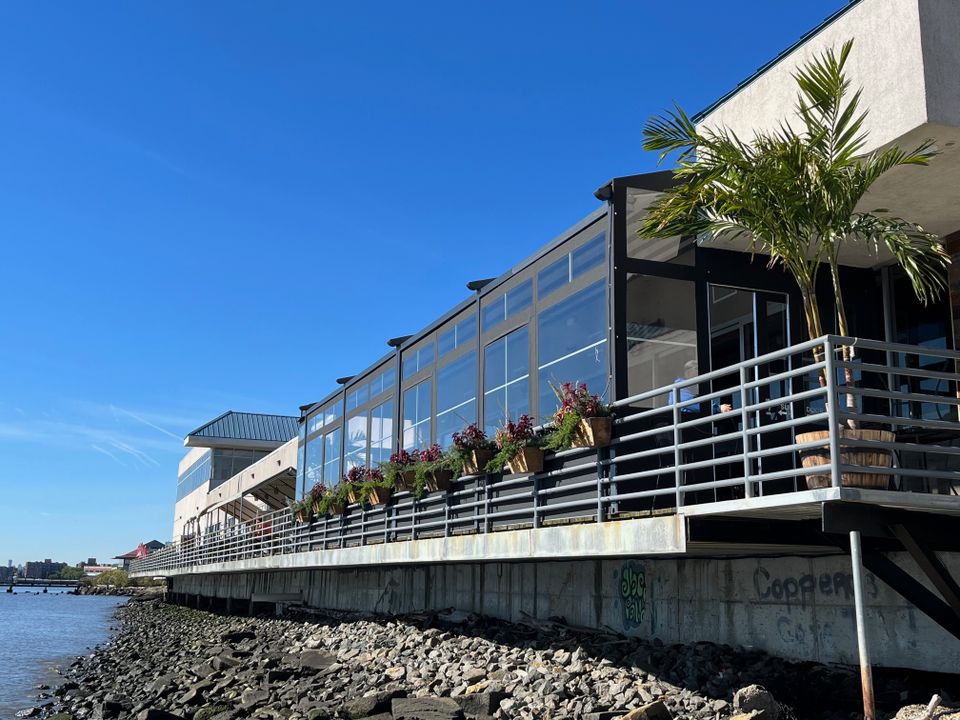
Glass paneled winter enclosure with a black aluminum frame running the length of a waterfront restaurant deck

Glass, anti-fog and minimal frames

A transparent vestibule with thin framing keeps the storefront visible. People can see the lighting, the activity and the menu boards, and that's what gets them curious enough to step in. A bulky, opaque winter box does the opposite.

Three types of glass come up most:

 
  • Tempered glass is heat treated for strength and breaks into small pieces instead of sharp shards
  • Laminated glass has a plastic layer between two sheets, so it holds together if cracked and helps with noise
  • Insulated glass units put two panes around a sealed air space for better temperature control

Low-iron glass removes the slight green tint of regular clear glass for a brighter, truer view.

Fogged glass defeats the purpose. Hydrophilic coatings spread moisture into a thin clear film. Hydrophobic coatings make water bead and roll off, which makes cleaning easier. Clean coated glass with soft cloths and cleaners made for it.

Slim aluminum or steel framing, concealed fasteners, sleek handles and flush thresholds keep the view open. When the frame lines up with the existing storefront mullions and sits neatly under the sign, people notice the comfort, not the structure.

Lighting that guides guests in

Lighting in a vestibule tells people how to feel and where to look. A layered approach works best:
 
  • Ambient light sets the overall mood
  • Task light brightens menus, the host stand and the payment area
  • Accent light draws the eye to specials, the bar or a display

A well lit vestibule feels safer and more welcoming, especially after dark or on a rainy night. Nobody coming in from a dim sidewalk should have to squint at the menu or look for the host.

Color temperature matters. Warm light feels cozy and supports longer visits and full meals. Slightly cooler light feels quick and energetic, which suits fast casual and heavy takeout. Pick the tone that matches how you want people to behave.

Because vestibules see constant door swings, moisture and grime, LED fixtures are the practical choice. They're energy efficient, handle frequent on and off cycles, and are easy to wipe down and service. At night, soft downlights, a lit sign above the entry, or light spilling from inside turn the doorway into a warm glow instead of a dark tunnel.
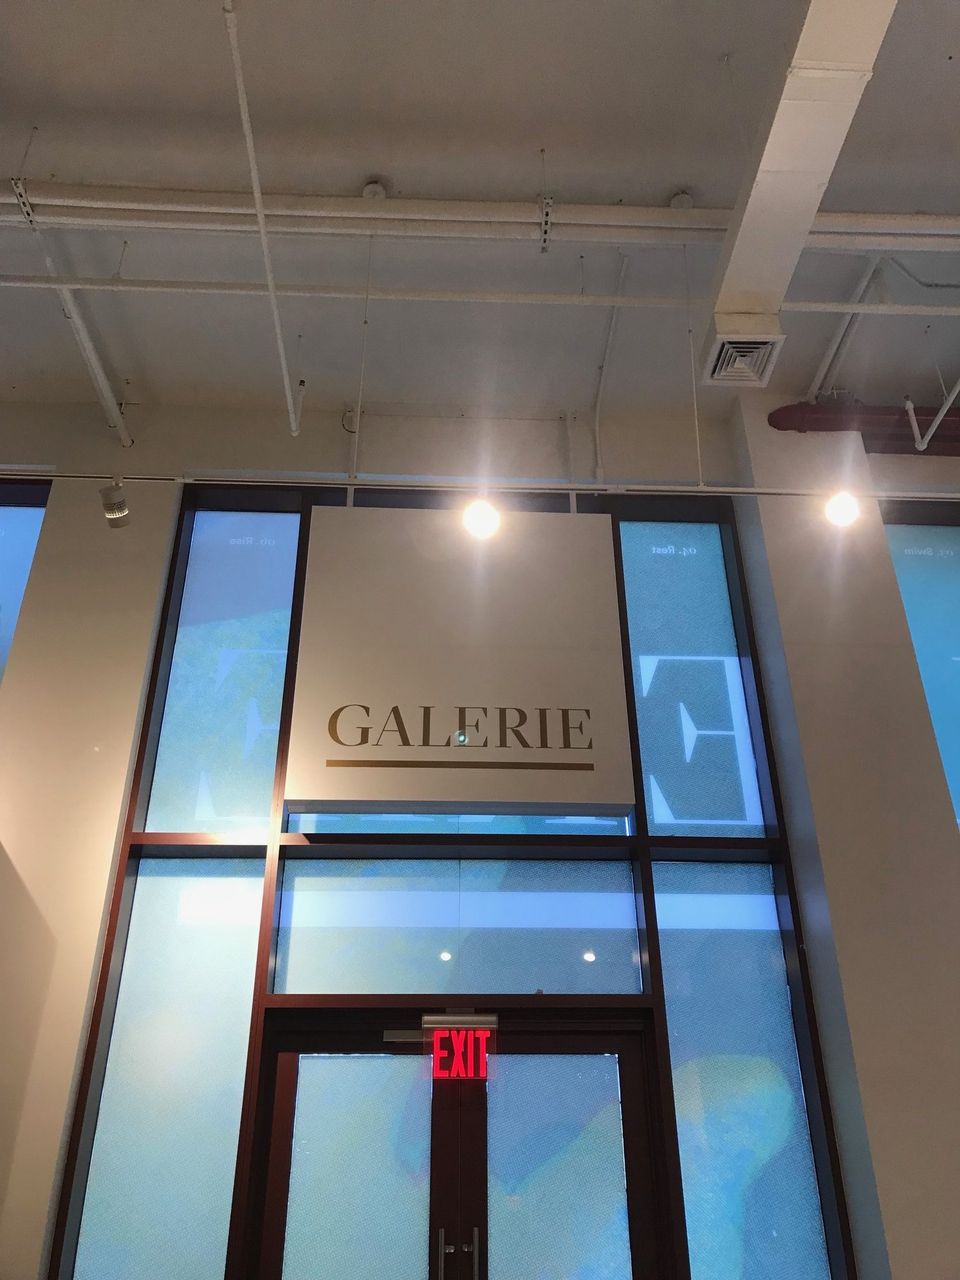
Illuminated panel reading Galerie mounted above tall glass entry doors inside a building lobby

Signage that sells without clutter

A logo alone rarely closes the sale. Signage in the vestibule should answer people's questions before they ask. Put the most important messages at eye level: signature dishes, prix fixe or happy hour times, how to order delivery, and simple cues like Order Here, See Host or Pickup.

Design for a three second read. Use big, clear letters, strong contrast and short phrases, like "Happy Hour Oysters Until 7" instead of a long brand story. A small, clean panel with a rating or a short quote can tip someone from maybe to yes.

If you handle dine-in, pickup and delivery, use arrows, color accents or small hanging signs to send each group to the right place.

Keep the branding restrained, especially on quieter blocks and narrow sidewalks. Use the logo at eye level or just above the door, the name plus one line about what you do, and colors with strong contrast. A single accent color that echoes something nearby, or lettering that nods to the era of the building, adds personality without clutter. The sign, the awning and the vestibule should work as one system.

Busy entrances and tight sidewalks

On a busy avenue the door almost never stops moving, and hot air, cold drafts and street noise come in all day. People huddle in the doorway to get out of the weather, lines stretch down the sidewalk, and the staff nearest the door feel every gust.

A vestibule turns that doorway into a sequence: the sidewalk threshold, a protected zone, then the interior door. That calms the flow at rush hour, keeps the weather out and adds one more barrier against sirens and traffic. That matters for a restaurant that wants relaxed conversation, a wellness space that wants quiet, or an office that needs a calm reception area.

A lot of entrances don't fit a standard box. They're off-center, set back, under scaffolding or shared with other tenants. A custom enclosure can be shaped to fit while still keeping clear exit paths, accessible widths, thresholds and hardware, enough sidewalk clearance, and the landlord's approval. Plan the door swing for both traffic and wind, and keep sightlines open so the staff can see who's coming in.

Comfort through the seasons, and the rules

A vestibule should handle every season without being rebuilt. Removable or roll-up panels, sliding side windows and modular framing let you switch between open and enclosed. Tight seals block drafts in winter, and slip resistant flooring and good drainage keep puddles away from the door.

Lighting and signage can change with the seasons too: warmer light on dark winter evenings, fresher light in summer, and rotating sign panels for hot drinks in the cold and chilled ones when it's warm. Magnetic or rail-mounted menu boards and slide-in frames for specials make the swaps easy.

Any structure that touches the sidewalk has to leave clear walking space, accessible entry and safe exits. Some streets and landmark districts add guidelines on projection, materials and how permanent the vestibule looks. Getting the measurements, design and approvals done before the busy season means it's ready when foot traffic picks up.

Frequently asked questions

How do I design a vestibule that fits my neighborhood?

Walk the block and note the common materials, awning styles, colors and lettering. Then match details on your own facade, like brick tones, trim lines and awning angles, so it looks built in instead of temporary.


What materials work best in different areas?

Canvas with metal frames suits historic blocks. Aluminum and glass fit newer developments. Durable vinyl or clear PVC works well at busy corners with heavy traffic and changing weather.


What type of glass is best for a vestibule?

Tempered glass is the common choice for strength and safety. Laminated glass adds security and sound control, and insulated glass units give better temperature control at windy or heavily used entrances.


How do I keep a glass vestibule from fogging up?

Anti-fog or anti-condensation coatings help, along with good ventilation, insulated glass and keeping the temperature difference between inside and outside as small as possible.


What kind of lighting works best in a vestibule?

Layer it: ambient light for mood, task light for menus and the host stand, and accent light for specials. LED fixtures hold up best to constant door traffic and weather.


Will a glass vestibule hide my storefront and signage?

Not if it's designed well. Thin framing and ultra-clear or low-iron glass keep window displays, menus, lighting and signs visible from the street.

Designing a vestibule for your storefront?

Tell us about your building and the look you're going for.
We'll follow up to go over options and provide a clear, detailed quote.
Get a Quote