Skip to content

Vestibule Code, ADA and Compliance

Building an entrance that welcomes everyone and follows the rules, without giving up the look.

An entrance that works for everyone

An entrance that fights people every time they walk in sends the wrong message. When a vestibule is easy to use for everyone, including people in wheelchairs or using walkers, parents with strollers, and anyone carrying shopping bags, it feels calm and inviting. It also lines up with ADA guidelines and the NYC Building Code, which protects the business from complaints and headaches.

A vestibule also has to look good and follow the rules at the same time. The city has codes, landlords have their own standards, and insurers care about safety and access. The good news is that accessibility and style work together. Even on a narrow sidewalk or an older street, clear floor space, good hardware, smooth thresholds and a well planned ramp can all look like part of the brand.
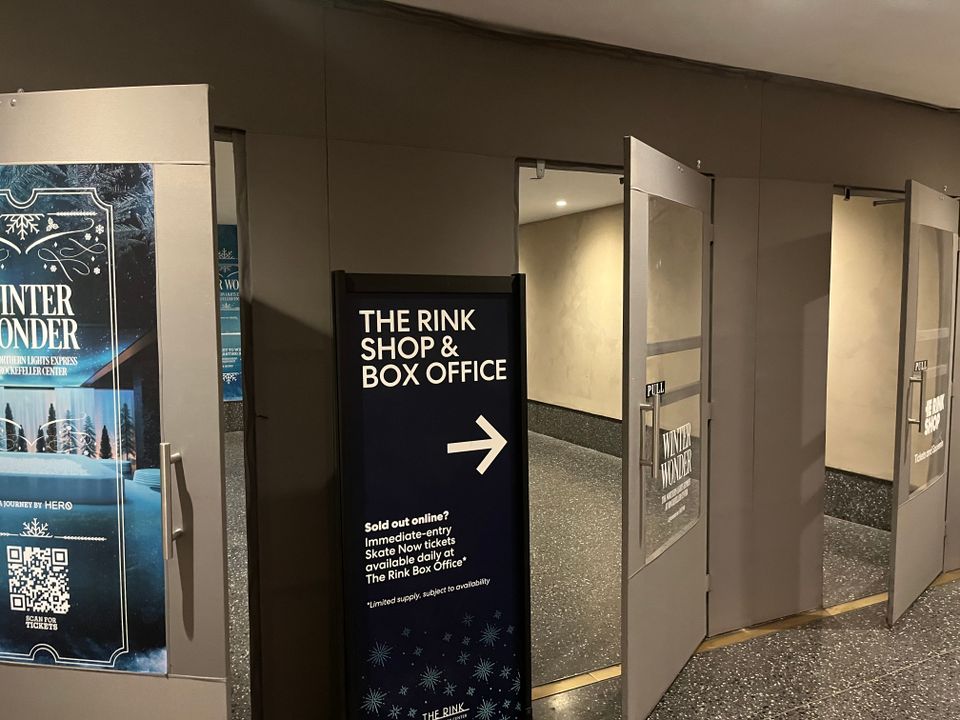
Black framed seasonal vestibule with clear vinyl panels inside a Midtown Manhattan storefront entrance

Planning space in a tight vestibule

Space is the first challenge. Many storefronts have small footprints, short setbacks and older building conditions. ADA guidelines call for enough room at the door for someone using a wheelchair or walker to pull up, open it and pass through without getting stuck. In a compact vestibule, that means:
 
  • Clear width at the doors so mobility devices can pass
  • Flat, open floor on both sides of each door
  • Enough turning space to pivot without backing into glass or walls

Door swing matters. A door that swings into a small vestibule can eat the clear space people need. Changing the swing direction, using offset hinges, or moving the closers and stops can free up inches that make a real difference.

A few design moves make a narrow entry feel bigger: large glass doors and sidelights for daylight, slim metal framing instead of chunky mullions, light colors on the walls and ceiling, and a straight main path instead of a zigzag.
View Our Vestibules

Door hardware that's easy to use

ADA asks for hardware that doesn't require tight grasping, pinching or twisting, mounted at a height most people can reach. In practice that usually means lever handles instead of round knobs, and push or pull bars with room for a full hand.

It can still look high end. Clean, minimal pulls suit modern storefronts, and warm finishes like brass, bronze or black can match the brand colors. Concealed or low profile closers keep the lines simple while keeping the opening force within accessible limits.

Weather adds a twist. Winter wind and heavier seasonal doors add resistance. The goal is a door that still opens smoothly on a cold, windy day, even for someone wearing gloves or balancing bags.
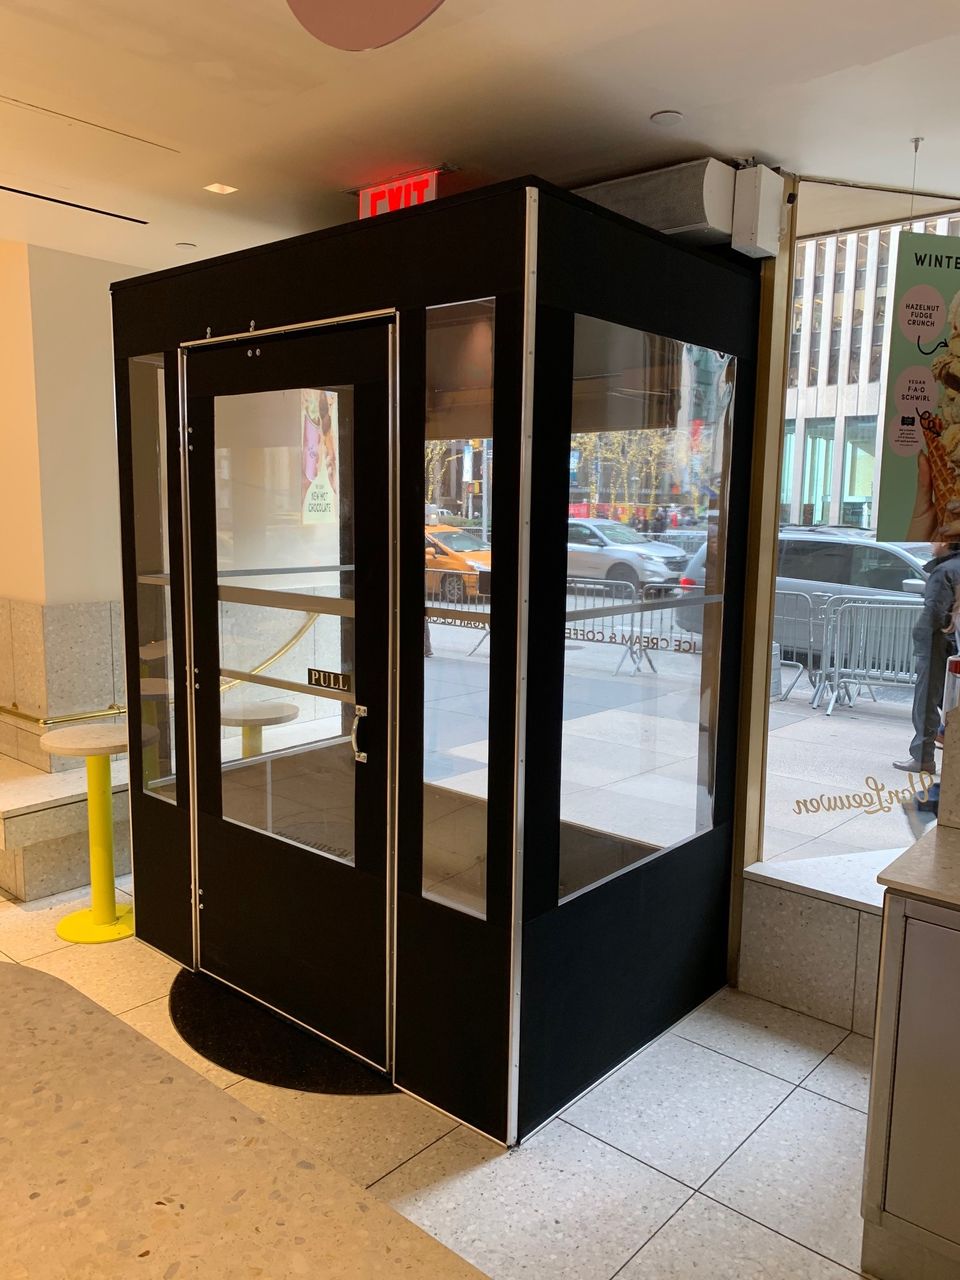
Brushed aluminum vestibule with a glazed door built inside a retail store entrance, photographed from the sales floor

Thresholds, flooring and ramps

ADA guidelines limit how tall a threshold can be and call for beveled edges so wheels and feet roll right over. The transitions from sidewalk to vestibule, and from vestibule to the interior floor, should feel almost seamless, with everything anchored so nothing works loose.

Flooring has to handle rain, snow and de-icing salt and still look good. Slip resistant tile or stone with a soft texture, quality vinyl or rubber that's easy to clean, and an entrance zone that catches dirt and water all help. Recessed mats that sit flush with the floor, a slim trench drain along the entry line, and a slight slope toward the drain keep it dry without creating bumps or dips.

Many older buildings have a step or two up from the sidewalk. Where a level entry isn't possible, a ramp needs a gentle slope, flat landings at the top and bottom, and handrails and edge protection where they're required. It can still look like part of the design, built from the same metal, glass or tile as the storefront, with low profile railings that match the door hardware, planters along the edge, and a sign that clearly marks the accessible entrance.

The rules that shape a vestibule

Department of Buildings rules often cover how far a vestibule can project, how much sidewalk has to stay open, and how exits are kept clear. A soft seasonal enclosure that comes down in spring can be treated differently from a year round vestibule with framed walls and doors, and the allowed size and placement can change with that.

Common mistakes that cause trouble:

 
  • Extending too far into the sidewalk and squeezing pedestrians
  • Blocking the required exit width at the main door
  • Covering windows that have to stay clear for visibility or light
  • Getting in the way of fire department access points

Other groups can have a say too. Landlords may have rules on color, materials and how far anything projects from the facade, and business improvement districts or historic districts may want a consistent look on the block. Ignoring any of it can mean fines or an order to take the vestibule down. Get the landlord's approval in writing and check for district guidelines before anything is built.
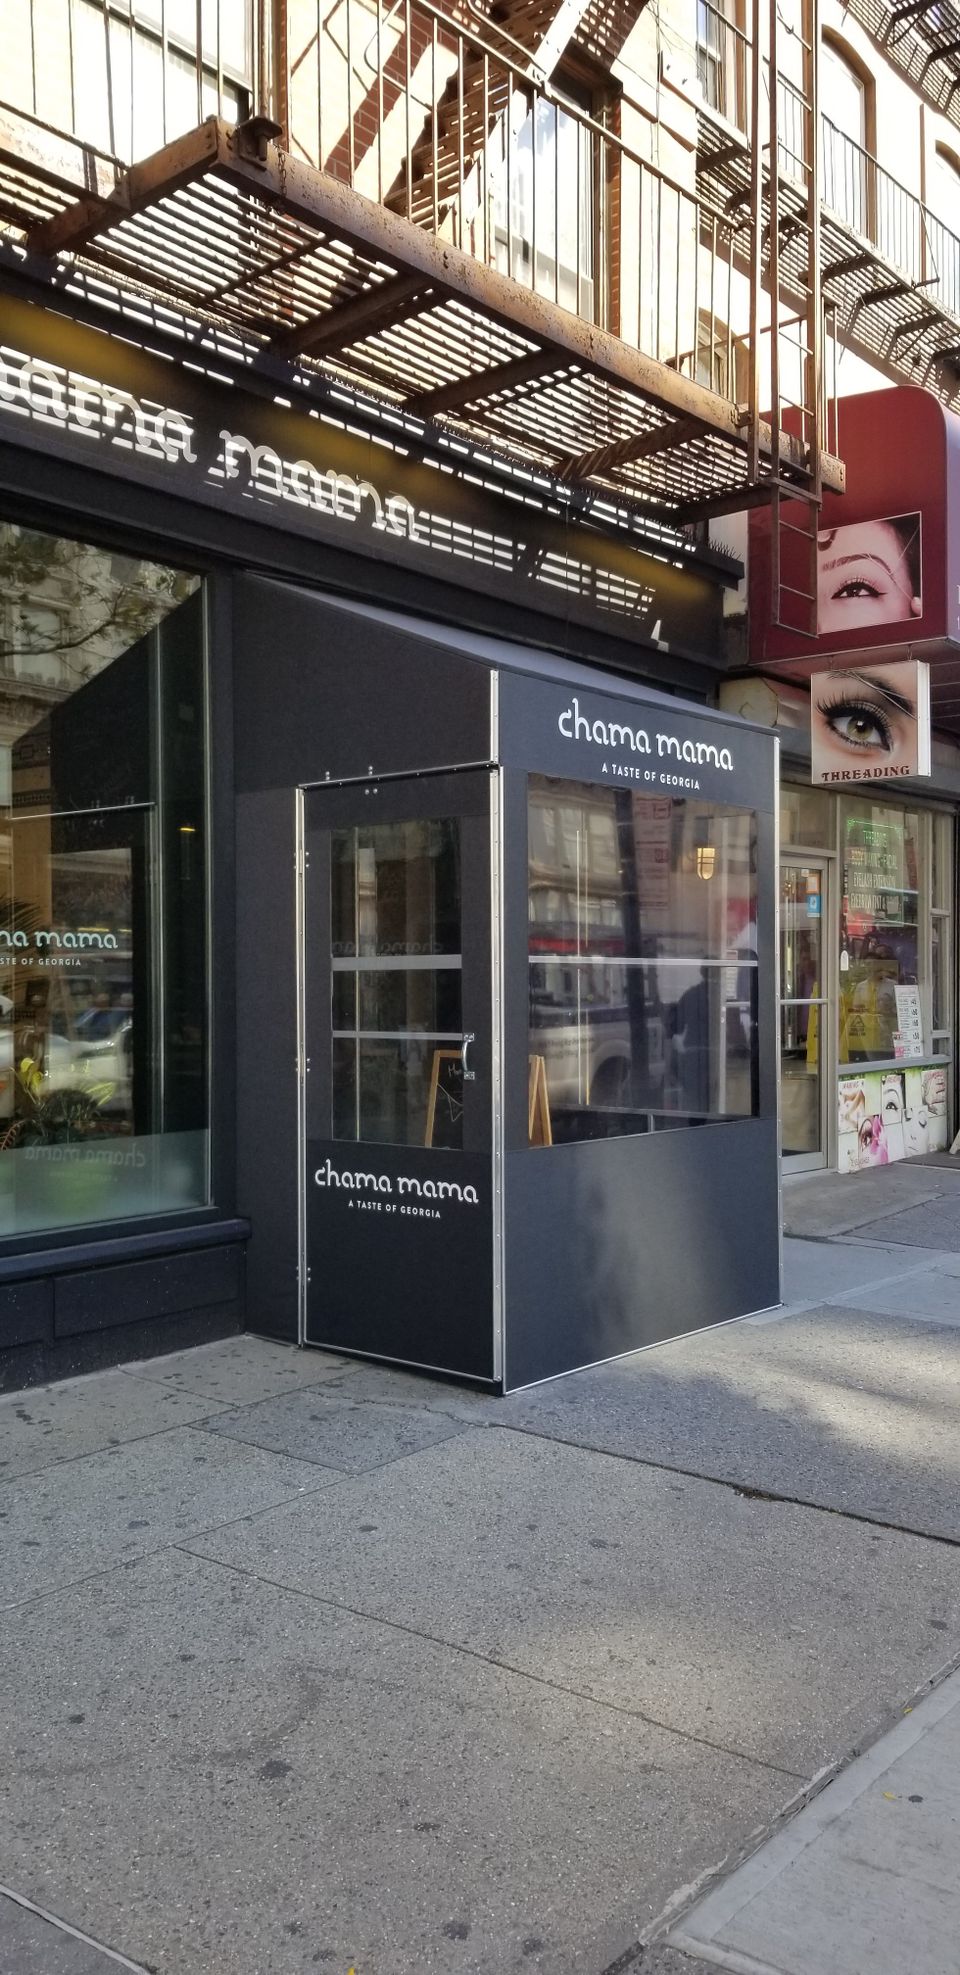
Chama Mama, Manhattan. Branded seasonal vestibule.

Looking good while following the rules

Smart design is where appearance and compliance meet. The footprint comes first: deep enough to block the weather and create a clear entry, but not so deep that people have to squeeze by on the sidewalk. Height should work with the existing doors and windows, and the door placement should let people enter naturally and safely.

Aluminum framing, quality vinyl or fabric, and clear panels give a clean, durable look, and finishes that resist fading keep it looking fresh. Branding printed on the fabric or applied to the clear panels should feel built in and stay within any limits on sign area, without blocking views the code or the landlord requires.

Lighting around the vestibule and the entry door makes nighttime access easy and keeps glare from hiding the threshold. A vestibule on a brownstone block should look different from one in a glassy Midtown corridor. When it fits the street, the business looks like it belongs there.

Keeping it working through the seasons

Humid summers can make doors and frames swell. Winter brings snow piled near the entrance, icy thresholds and lines of people in heavy coats taking up space. Insulated glass, an awning to control sun and rain at the door, and gaskets and sealants that keep water out without building ridges underfoot all help.

A few times a year:

 
  • Check door closers and hinges so the opening force stays comfortable
  • Make sure thresholds are level and secure
  • Clear snow and ice from ramps, landings and paths without piling it in the accessible route
  • Look for worn flooring or loose mats that could trip someone

Modular framing and removable or roll-up panels also let you adjust the vestibule for the season, and swappable graphics can carry seasonal messages without a redesign.

Frequently asked questions

What makes a vestibule ADA accessible?

Enough clear floor space for someone using a wheelchair or walker to approach, open the door and pass through, plus hardware that's easy to reach and operate, smooth thresholds, and room to turn and clear the door swing.


How can I make a narrow vestibule accessible without redesigning everything?

Protect the clear space at the door and along the main path, then look at the door swing and hardware. Changing the swing direction, using offset hinges, or moving closers and stops can add room without expanding the footprint.


Why are lever handles better than round knobs?

Levers and push or pull bars don't require tight grasping or twisting. Round knobs can be hard for people with limited hand strength, anyone wearing gloves, or someone carrying bags.


What NYC rules affect a vestibule on the sidewalk?

Rules often limit how far it can project and how much sidewalk has to stay clear. They can also require open exit paths, visibility through certain windows, and clear fire department access.


What's the difference between a seasonal enclosure and a permanent vestibule?

A seasonal enclosure goes up for the cold or wet months and comes down later, often in softer materials. A permanent vestibule has framed walls and doors, stays up year round, and may be reviewed under different requirements.


Can an accessible vestibule still look high end?

Yes. Large glass doors, slim metal framing and light colors make a small entry feel open, and minimal pulls in brass or black with low profile closers keep the lines clean.

Planning an accessible entrance?

Tell us about your storefront and the entrance you're working with.
We'll follow up to go over options and provide a clear, detailed quote.
Get a Quote