Skip to content

Vestibules, Energy Savings and LL97

Turning a drafty front door into savings you can measure and report.

The front door is part of the energy story

Cold air rushing in every time the door opens isn't just uncomfortable. It costs energy and adds to a building's emissions. In New York City, that draft at the entrance now ties into carbon caps under Local Law 97, compliance planning and investor questions about ESG performance.

When a single door swings open straight to the sidewalk, warm air leaves and cold air comes in. A vestibule adds a buffer so the outside air doesn't hit the conditioned space all at once. That cuts drafts, eases the load on the heating system and lowers the energy needed to keep the inside steady. Less heating run time, fewer spikes from doors opening all day, and less heat escaping to the street can all support a building's LL97 strategy.

Compared with replacing major systems, a vestibule is a relatively simple project that goes in on a normal storefront schedule. For a lot of landlords and tenants, that makes it a practical first step that still produces real, reportable results. The key is treating it as an energy upgrade from the start, not an afterthought.

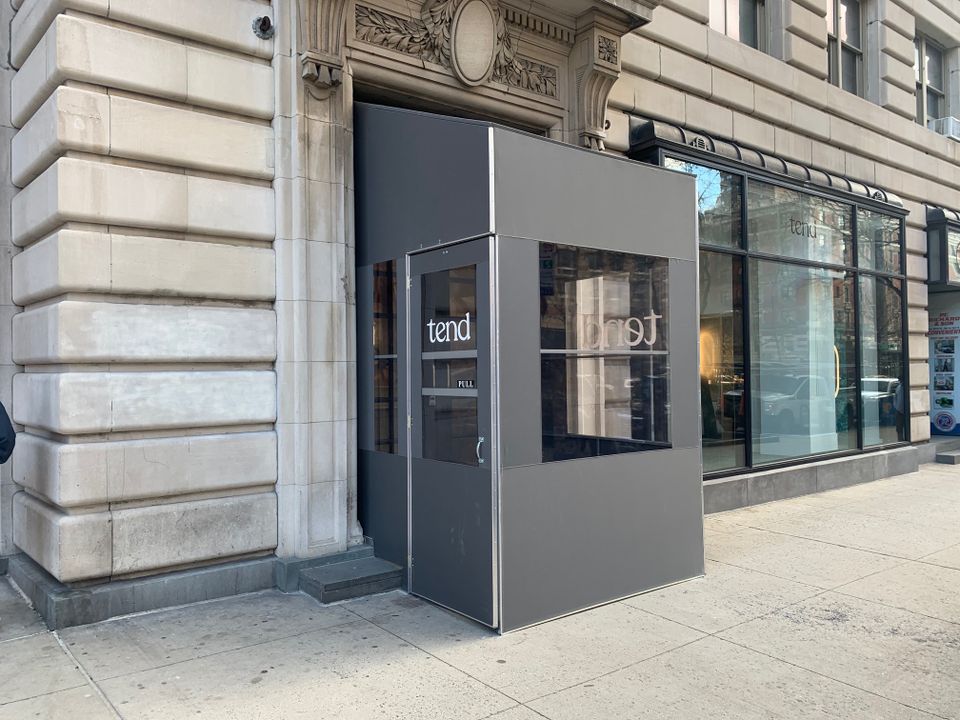
Grey aluminum framed vestibule with clear panels and white vinyl door lettering at the entrance of a limestone building

Designing a vestibule for energy savings

The design choices that matter most for energy performance:
  • Placement at the main doors with the heaviest traffic and most frequent openings
  • Enough depth and width for comfortable flow without crowding the sidewalk
  • Doors that close fully and quickly, with good seals and closers
  • Materials that stand up to wind, snow and street conditions

It still has to look like part of the building, with clean framing, clear sightlines and colors that fit the storefront, sign and awning. It also has to keep accessible entry, proper door swing, clear floor space and safe exit paths.

If you want to measure the results later, plan for it now. A dedicated circuit for any vestibule heaters, fans or lighting, simple controls with clear schedules, and a spot for small sensors or data loggers make tracking much easier.
See Our Vestibules

Measuring the savings

You don't need a full building automation system to track a vestibule's impact. A few simple tools go a long way:
 
  • Door counters to track how often the doors open each day
  • Temperature loggers inside the vestibule and just inside the main doors
  • Small electric sub-meters on any vestibule heaters or fans

Build a before and after picture. Collect baseline data before installation (entrance temperatures, heating run times, energy use for the front zone), then the same data after installation for at least part of a heating season. Note the outside weather so a milder or harsher winter doesn't skew the comparison.

Readings every 15 minutes or every hour are usually enough to show the trends. Store them in a simple format the building team and any consultant can use later. A clean record of one full heating season gives asset managers enough to stand behind the savings.

Incentives and reporting

Local utilities and NYSERDA sometimes offer incentives for building envelope improvements or projects that cut heating loads, and a vestibule can qualify when it clearly reduces drafts and heating demand. An engineer or energy consultant will typically use the before and after data to estimate the savings and package the vestibule into a broader building plan. Keep the invoices, drawings, before and after photos, meter data summaries and any consultant memos. Start the conversation before winter, while there's still time to collect cold weather data.

Results are easier to use when they're easy to read. A clear report usually includes:

 
  • A project summary and goals
  • The scope of work with drawings
  • Photos of the vestibule and entrance
  • How the data was collected
  • Projected and observed savings in energy and emissions terms

Asset managers like a format they can drop straight into LL97 and ESG files: a one page snapshot with the key numbers, a few charts, and a short note on the method. When every location uses the same format, each new vestibule is easier to review and approve.
Ss prepopulated 19

Your Title Goes Here

Your description text goes here. You can edit all of this text and replace it with whatever you like. For example, you can write about your company, the products or services you offer, the areas you serve and what makes you unique. You can even include a button to encourage visitors to take a specific action.
Learn More

A quick sign check

Walk across the street and look at your store at a few different times of day:
 
  • Can someone read the store name instantly?
  • Is it clear what you sell or offer?
  • Is the sign readable in bright sun and at night?
  • Do the sign, awning, vestibule and window graphics match?
  • Does the storefront feel inviting, or easy to miss?

If any answer is no, there's room to improve.

Frequently asked questions

What makes a storefront sign easy to read from the street?

Large lettering, simple fonts and strong contrast between the text and the background, with a message short enough to understand in two or three seconds.
 

What's the difference between a fascia sign and channel letters?

A fascia sign mounts flat against the front of the building, often on a panel above the storefront. Channel letters are individual three dimensional letters that can be lit for more depth and visibility.
 

What's the difference between backlit signs and halo lit letters?

Backlit signs glow from within, lighting up the whole face. Halo lit letters cast light around their edges, creating a soft outline glow.


When should I use a blade sign?

On narrow or busy sidewalks, where people see storefronts from the side. A blade sign projects from the building so it can be read from both directions.


How can a shared building make its entrances easier to find?

Make the main entry sign the largest and boldest, add a tenant directory by the door, put hours in the same spot on every door, and clearly mark accessible and delivery entrances.
 

Do storefront signs in Brooklyn need permits?

Many do. Signs have to follow zoning rules and Department of Buildings requirements, and landmarked areas may need extra approval, so check before installing or replacing one.

Ready for a sign people notice?

Tell us about your storefront and the street it's on.
We'll follow up to go over options and provide a clear, detailed quote.
Get a Quote