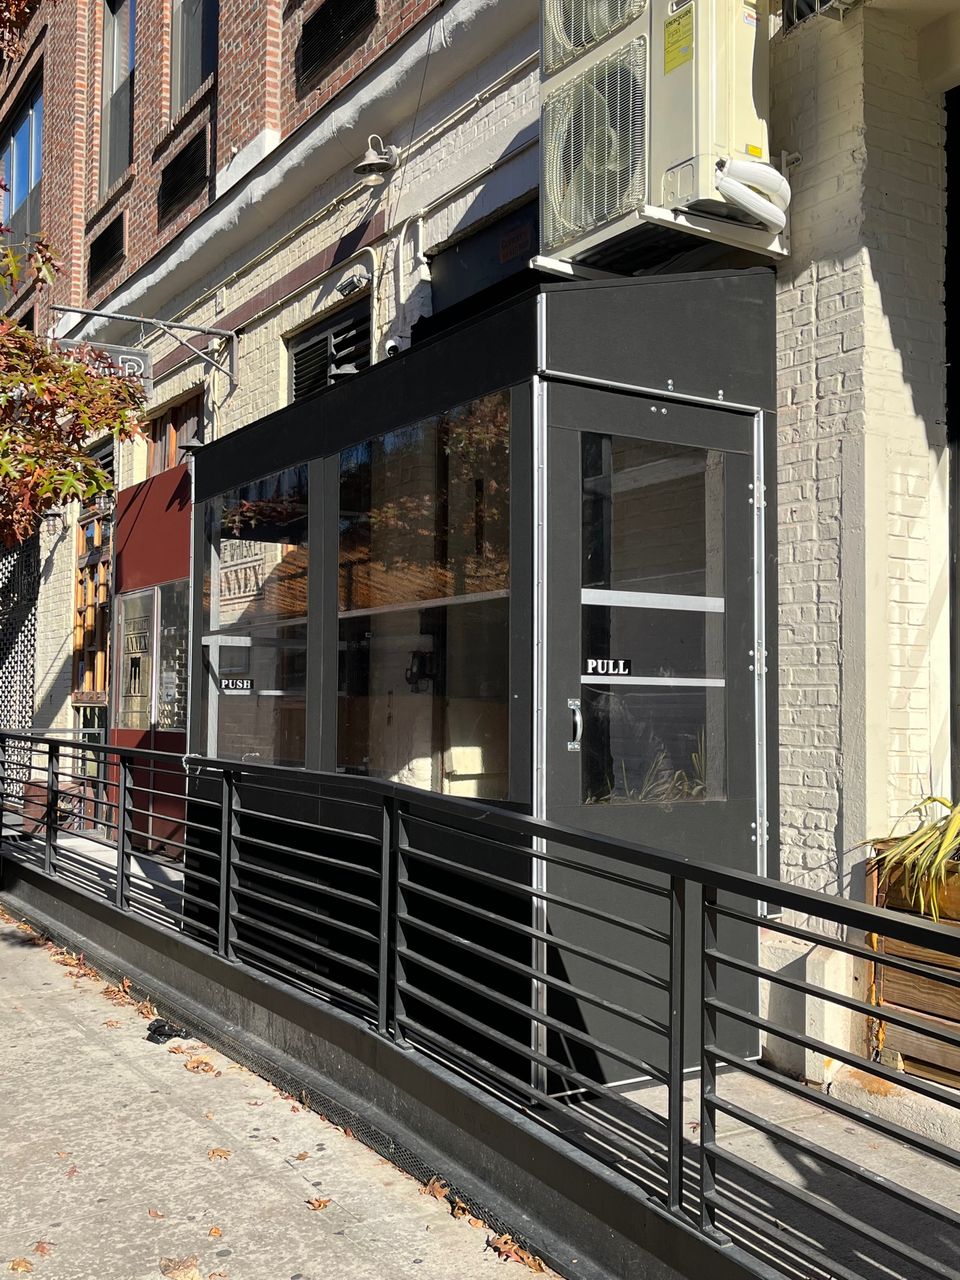
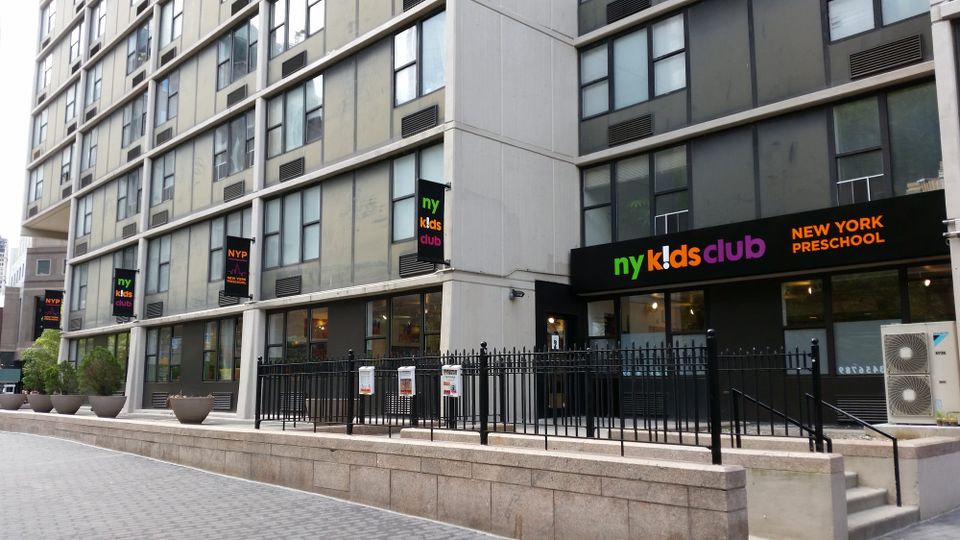
Next, look at your actual layout. Small storefronts in Brooklyn, Manhattan, and dense parts of Queens often have tricky entries.
Start with a tape measure and a quick walk-through:
- How much sidewalk space do you have from your door to the curb?
- Does your door swing out toward the sidewalk or in toward your sales floor?
- Is there a step, ramp, or narrow corridor leading to your door?
These details affect what kind of vestibule in NYC will work for you. When we visit a site, we look at door swing, pedestrian flow, and how people naturally move along the block. On a tight sidewalk, we might suggest a compact or angled vestibule that keeps clearance while still blocking wind and rain.
There are also building and city rules to think about. Every location is a little different. Before you commit, ask your landlord or building manager:
- Are there limits in your lease about changing the facade or entry?
- Is the building entry shared with other tenants?
- Are there any rules already in place for signage, awnings, or front structures?
On some streets, the facade might be historic or have strict style guidelines. In those spots, slim profiles and clear glazing often work best, because they protect the entrance without fighting the original look of the building.
For small storefronts, we often look at:
- Low-profile vestibules that hug the building but still cut wind
- Clear panels that keep daylight and sightlines to your displays
- Sliding doors for narrow corridors where a swing door would block traffic
- Designs that connect cleanly with existing awnings or canopies for a unified look
The right configuration should feel natural with how people already move in and out of your space, not like an awkward add-on.