Skip to content

NYC Tight-Entry Vestibules: 5–10 Layout Diagrams for Egress, ADA, Door Swing

See practical diagrams and DOB red flags for a vestibule in NYC, including door swing, egress path, and ADA turning radius in tight spaces
A vestibule in NYC can turn a drafty door into a comfortable, energy-saving entry, but only if it is laid out carefully. Tight storefronts, narrow sidewalks, and strict rules on doors, egress, and accessibility make these small spaces tricky. In this article, we will walk through real-world vestibule layout ideas by door swing and clearances, and point out the issues that often trigger Department of Buildings review comments.

As the weather turns colder, many shops and restaurants start thinking about blocking icy blasts at the door. The challenge is doing it without blocking exits, tripping ADA rules, or crowding the sidewalk. As a Brooklyn-based sign and vestibule company, we work with tight entries every day, and we want to share what actually works in New York City conditions.
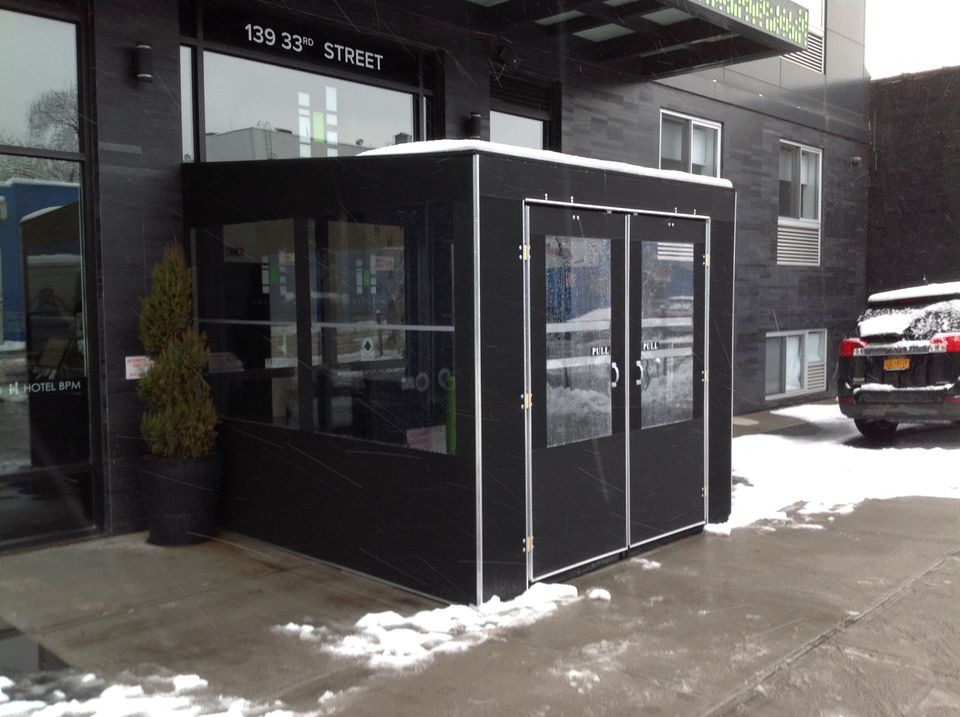
Black framed seasonal vestibule with double glass doors at a New York City building entrance, snow on the sidewalk

Stop Losing Warm Air at the Door: Smarter NYC Vestibules

One small Brooklyn café had a classic problem: every time the front door opened, cold air rushed straight to the counter, customers pulled their jackets tighter, and the heat seemed to run nonstop. Their first two vestibule layouts failed DOB review because the entry was too tight and the doors did not meet clearance rules.

That story is common. A typical vestibule in NYC has to fit into a shallow storefront, sit right at the property line, and still keep:

 
  • Door leaves from swinging into people on the sidewalk
  • Exit paths wide and clear
  • ADA turning space available for wheelchair users

In this article, we will describe 5 to 10 layout diagrams in words, organized by door swing and clearances. We will also point out the DOB comments we see most often, so you know what to avoid when you start planning.

What NYC Codes Really Care About at Your Entry

Most entry layouts come down to three main drivers:
 
  • Door swing and how far the leaf projects into the sidewalk or vestibule
  • Required egress width and door clearances for safe exiting
  • ADA approach, maneuvering space, and turning radius, often a 60-inch circle nearby

Tight vestibules get extra attention in NYC because:
 
  • Street-level spaces are shallow, so any wall or door you add eats into usable floor area
  • Some blocks are in landmark districts, so exterior changes face more review
  • The vestibule edge may sit right at the public right-of-way, which the city protects

Common DOB review flags include:
 
  • Not enough clear landing space inside and outside the door
  • Egress width pinched by vestibule framing at the narrowest point
  • Thresholds that are not level or that create an unexpected step
  • Closers, panic bars, or pull handles intruding into ADA clear-floor space

Occupancy type matters too. A vestibule in NYC that works for a small office may not be accepted for a busy restaurant with a larger occupant load. Early code review of sketches with someone who understands local rules usually saves time and frustration once the weather gets cold.

Out-Swing Single Door Layouts in Super Tight Bays

Diagram 1: Think of a narrow retail bay with a 3-foot door at the right side, swinging out toward the sidewalk. Inside, the vestibule depth is very shallow. To keep it workable:
 
  • Keep at least a 3-foot clear path from the edge of the open door leaf to the opposite wall
  • Place the interior vestibule door or glass panel far enough inside so the out-swing clearances are not blocked
  • Locate a 60-inch ADA turning circle just inside the main shop, even if most of the circle sits beyond the vestibule line

Diagram 2: Now move the door off-center and flank it with glass sidelites. Instead of straight vestibule walls, angle the side panels back toward the interior. Those angled glass returns can:
 
  • Protect egress width by pulling framing away from the main path
  • Break up wind tunneling from street to counter
  • Keep the required latch-side clearance on the pull side of the out-swing door

DOB flags we see with these setups:
 
  • Door leaves swinging past the property line and too far into a narrow sidewalk
  • Mullions or posts trimming the egress width to less than required at one pinch point
  • Not enough maneuvering clearance on the pull side when hardware sticks out too far

On windy corners, a tight out-swing vestibule that barely projects into the sidewalk can still cut drafts if it is lined up with the property line and sidewalk width. In some cases, we may suggest heavier framing or a low-profile heater above the door so you gain comfort without giving up clear inches on the floor.
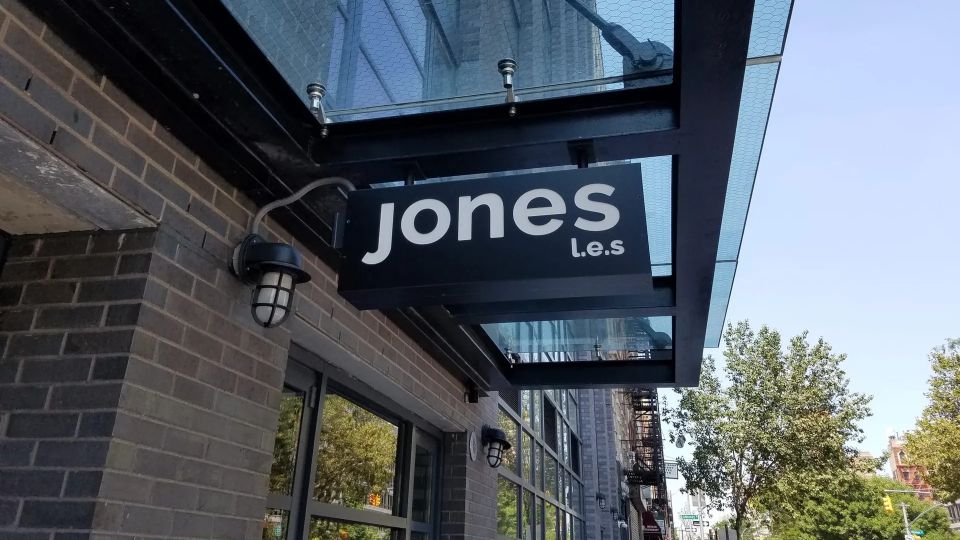
Black blade sign reading Jones L.E.S. hanging beneath a glass entrance canopy beside a wall light on the Lower East Side

In-Swing Doors and ADA Turning Challenges in Small Shops

Diagram 3: Picture a small café with a 3-foot door that swings in, into a compact vestibule space. The swing of that door quickly eats the floor area. That often means:
 
  • The full 60-inch ADA turning circle moves deeper into the interior zone
  • The vestibule becomes mainly an air lock and waiting pocket, not the primary turning space
  • Any interior vestibule wall has to stay clear of the arc of the in-swing leaf and the route to the counter

Diagram 4: Now take a corner entry where the door swings in toward a seating area. A good solution can be an offset vestibule wall in slim glass framing. The trick is to:
 
  • Keep a continuous 36-inch minimum accessible route from door to main path
  • Place the 60-inch turning area either just inside the seating or along a wall nearby
  • Avoid posts and kick plates that jut into that route at ankle height

DOB review flags with in-swing doors often include:
 
  • In-swing arcs overlapping the ADA turning radius, leaving no real clear area
  • Lever handles, rods, or surface closers eating into the required approach clearances
  • Vestibule walls that narrow the path to the counter or host stand below the minimum width

Older NYC storefronts with steps, slopes, or uneven tile need extra care. Sometimes a compliant vestibule in NYC needs more than glass and aluminum; it can require ramps, small platforms, or new threshold framing. We often coordinate with design professionals and expediters so ADA needs are checked on drawings before anything is made.

Double Door and Corner Vestibule Layouts That Pass Review

Diagram 5: For a busy restaurant with double doors, an interior rectangular vestibule can work well. To keep it compliant:
 
  • Maintain total egress width equal to or greater than the required exit capacity
  • Treat one leaf as active and one as fixed, but confirm that the active leaf alone still provides enough clear opening
  • Align the interior vestibule door so both sides share a clear path during peak times

Diagram 6: On a corner entry with doors facing two streets, an angled glass vestibule can hold one main accessible door and one secondary door that stays locked except during rush periods. Large glass panels keep:
 
  • Clear sightlines to the interior for safety and comfort
  • Visibility that may be requested in some landmark areas
  • Staff awareness of people gathering inside the vestibule

DOB flags on multi-door layouts include leaves that swing across each other, locked doors that secretly reduce exit capacity, and hardware setups that confuse people in an emergency.

Diagram 7: Seasonal removable vestibules are common in NYC. A repeating frame and panel system can use:

 
  • Consistent anchor points in the sidewalk or storefront
  • A layout previously checked for sidewalk width and clear path
  • Simple hardware that staff can operate quickly on busy winter nights

The goal is a layout where staff and guests can move easily while still enjoying protection from cold, rain, or slush.

Maximizing Comfort and Visibility in Shallow Vestibules

In a shallow vestibule, every inch counts. The glass, framing, and header choices affect comfort and clearances:
 
  • Slim framing can buy back floor width for egress
  • Insulated glass can cut down winter heat loss and summer heat gain
  • Low-profile headers keep the look light and avoid a bulky feel

Lighting and signage inside the vestibule also matter. Good entries often include:
 
  • Soft lighting that welcomes guests but does not create glare on glass
  • Decals with push and pull cues at hand height to reduce hesitation
  • Branding that is noticeable but does not block views in or out

In NYC, visibility is also a safety factor. Many owners want clear views from the sidewalk to the interior, and police often prefer see-through entries. Graphics are usually better placed below eye level or up high so people can still see through most of the glass.

Seasonally, many owners use full vestibules from late fall through early spring, then switch to partial side panels or just keep an awning above for shade and rain. The framing and finishes can be aligned with existing storefront trims and signs so the whole front feels like one planned design, not a bolt-on box.


Plan Your Code-Smart Vestibule Before Winter Hits

If you are thinking about a vestibule in NYC, the best first step is simple measuring. Key items to note include:
 
  • Clear door opening width and swing direction
  • Sidewalk depth from storefront line to curb
  • Any steps, slopes, or level changes at the entry
  • Nearby obstructions like meters, planters, bike racks, or cellar doors

From there, rough sketches and photos shared with a local specialist can turn into one or two layout options that respect NYC Building Code, ADA guidance, and any zoning or landmark limits. When vestibules are planned before the coldest weeks, DOB review is usually smoother, layout changes are smaller, and the final result feels like part of the building instead of an afterthought.

As a Brooklyn-based team, we design, fabricate, and install custom signs, awnings, and vestibules that work within New York City’s tight-entry storefronts. With thoughtful planning, your business can shift from a drafty, uncomfortable door to a code-smart, cozy entry that looks good and works well all winter long.


Get Started With Your Project Today

If you are ready to upgrade your entryway with a custom vestibule in NYC, our team at SignIt NY is here to help you plan every detail. We work closely with you to design and install a solution that improves comfort, safety, and curb appeal for your building. Tell us about your project, and we will provide clear recommendations, timelines, and pricing. To discuss your needs or request a quote, simply contact us today.
Get a Quote