Skip to content

NYC-Ready Commercial Vestibules: DOB/Landmarks Code Details and Drawings

Learn how to design and document a commercial vestibule enclosure in NYC with egress, ADA maneuvering, glazing ratings, and wind load details for review

Make Your Vestibule Enclosure Pass NYC Review the First Time

A commercial vestibule enclosure in NYC is not just a cozy air-lock at your front door. It is a small structure that sits right in the middle of fire code, accessibility rules, zoning, and sometimes historic review. If the details are not clear, plan examiners at DOB and, in landmark areas, LPC will slow your project down with objections and resubmissions.

Tiny design choices matter. Things like which way a door swings, where a mullion lands, or how deep the landing is can decide if the vestibule is safe for egress, works for wheelchair users, and stands up to wind and winter storms. If those choices are not shown clearly on your drawings, you can pass the problem straight to the field and pay for fixes later.

At SignIt NY, we work on vestibules across the city, so we focus on code-driven moves from the first sketch. Here, we are breaking those rules into simple ideas you can build right into your plans, so reviewers see compliance right away and your team can install with confidence.
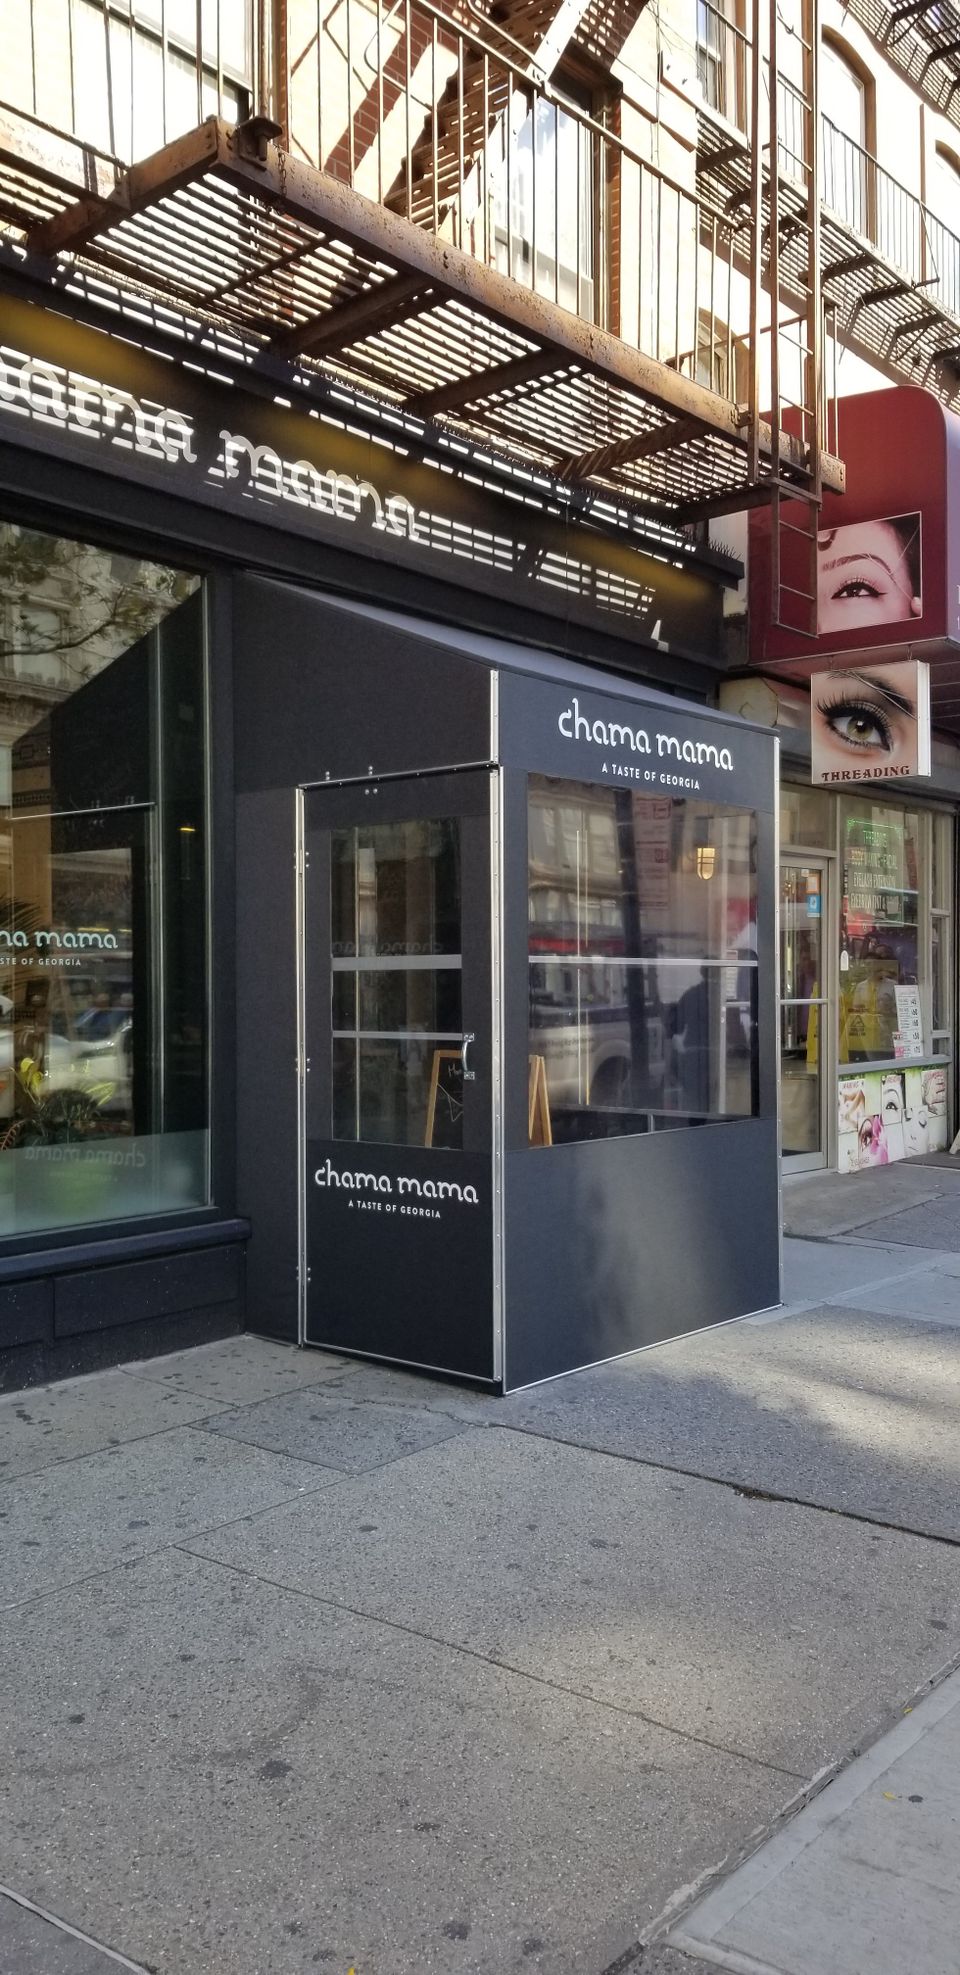
Chama Mama, Manhattan. Branded seasonal vestibule.

Nailing Egress Clearances Before You Draw the First Line

The first question is always: does this vestibule interfere with the exit path? Your storefront door is often part of the required means of egress, so wrapping it with glass and aluminum changes how people get out in an emergency.

Key checks before you commit to a layout include:

 
  • Clear width from interior to sidewalk, including inside the vestibule  
  • Door swing direction at exit doors, usually swinging toward the path of egress  
  • Headroom and landing depth at both sides of each door  
  • Any overlap of swing arcs when you have two doors in a tight space  

On plan, we like to treat egress like a highlighted route. That means:
 
  • A simple arrowed path from interior exit to public way  
  • Dimension strings that show both required and provided widths  
  • Door leaf clear opening widths called out, not just panel sizes  
  • Swing arcs drawn for 90 degrees, with overlaps clearly avoided  

Do not forget what happens outside the property line. On a crowded NYC sidewalk, a vestibule that sticks too far out can pinch the public right of way or clip the accessible route along the curb. Reviewers will look at:
 
  • Distance from vestibule face to curb  
  • Door swing into public space  
  • Any posts, heaters, or planters that narrow the sidewalk in front of the new enclosure  

When those clearances are tight, it helps to include a small site or sidewalk plan that shows the building line, curb, and nearby obstructions so the examiner can see the full picture.

ADA Maneuvering Space That Actually Works in the Field

ADA rules are not just diagrams in a book. Inside a commercial vestibule enclosure in NYC, they decide if someone using a wheelchair or walker can comfortably enter your business without help.

Think about how a person approaches each door. For every leaf, you should be checking:

 
  • Clear floor space on the pull side, with room beside the latch  
  • Smaller, but still clear, space on the push side  
  • Handle side clearance so someone can reach the hardware and still move past the door  
  • Space between doors in the vestibule so people do not get trapped between swings  

If the vestibule is small, you may need a full 60-inch turning circle or a T-turn layout between the outer and inner doors. On compact storefronts, we often adjust:
 
  • Door offsets so the inner door is not directly in line with the outer door  
  • Frame sizes to squeeze out extra inches of clear space  
  • Hardware types, like offset pulls, that keep the approach zone open  

Drawings should make accessibility easy to read:
 
  • Show turning circles or T-turns on the plan with light arcs or dashed lines  
  • Dimension maneuvering clearances at each door leaf with clear notes  
  • Call out threshold heights, swing type, and hardware in a simple door schedule  
  • Add enlarged plan details at tricky corners or narrow spots  

It also helps to think about winter operations. Floor mats, portable heaters, and display racks tend to creep into open areas. Labeling “no obstruction zones” right on the plan and in a simple note gives owners a reminder to keep ADA space open long after the vestibule is built.

Glazing, Fire Ratings, and Wind Loads That Keep You Covered

Vestibules are usually glassy, which looks great but still needs to meet safety rules. Around doors and in low locations, glass often has to be safety glazing. If the vestibule touches a rated corridor wall, a stair enclosure, or another protected space, you may also trigger fire rating needs for doors and sidelites.

Helpful drawing moves include:

 
  • Tag every glass type with a simple code, like safety or tempered  
  • Note any rating at doors, sidelites, or transoms that align with rated walls  
  • Show mullion and frame profiles in section so reviewers see how the rated or safety glass is held  

New York weather also brings strong wind. Even a “light” commercial vestibule enclosure in NYC must be anchored and braced so it does not rack, leak, or fail during a storm. You will want:
 
  • Framing sized for wind pressure and deflection limits  
  • Clear connection details to masonry, steel, or storefront frames  
  • Simple references to structural notes or engineer calculations that support the design  

Winter storms add water and ice to the mix. In our details, we often include:
 
  • Sloped sills that shed water to the outside, not back to the interior  
  • Drip edges or flashings over the vestibule roof line or header  
  • Sealant joints called out at key transitions to the existing facade  

A couple of clear wall and head sections, with tags for glass type, frame, and connections, go a long way with DOB review and help the installer understand exactly what is expected.

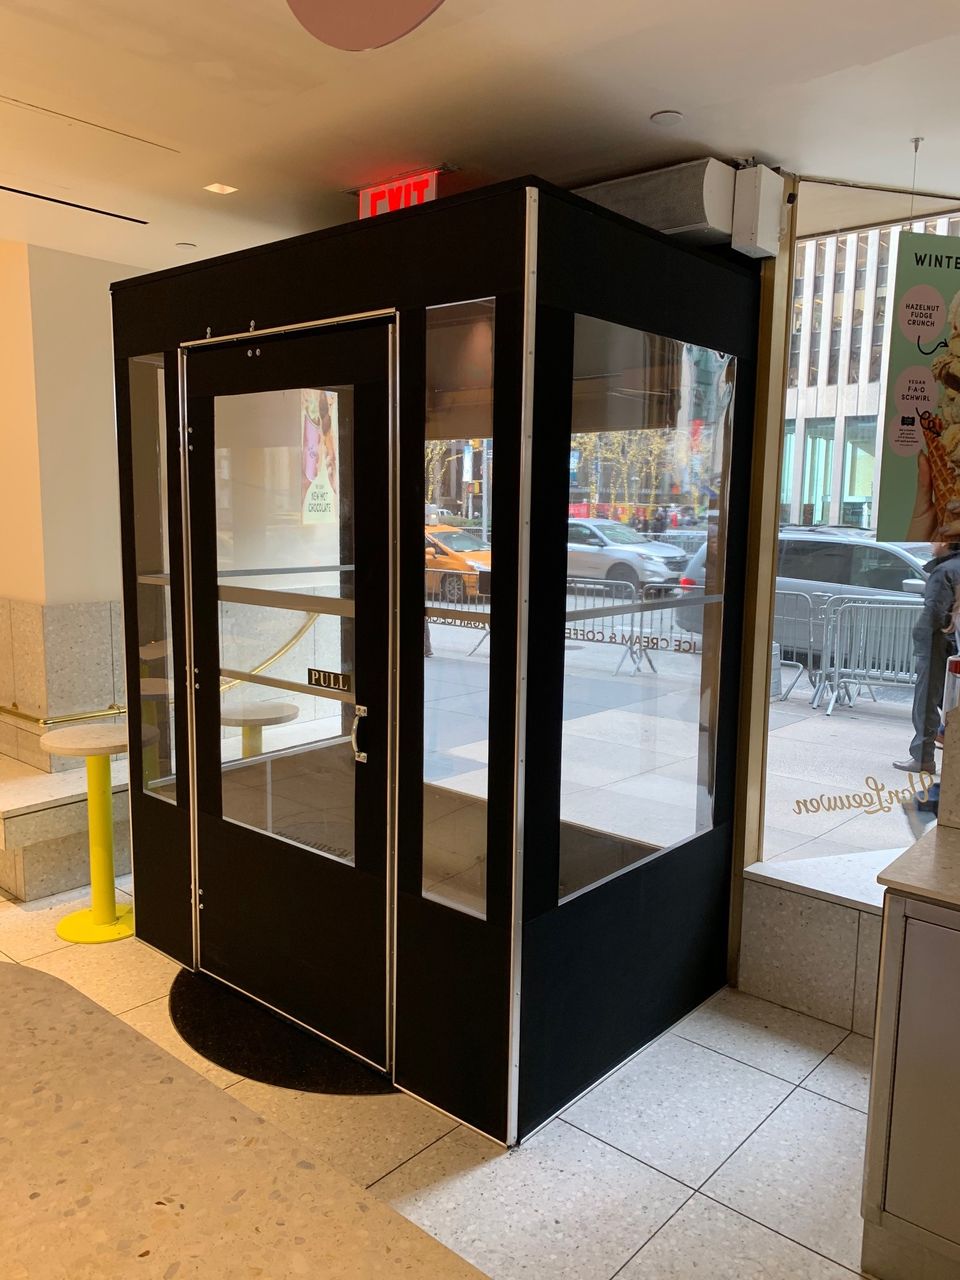
Black framed seasonal vestibule with clear vinyl panels inside a Midtown Manhattan storefront entrance

Making Vestibules Landmark Friendly Without Losing Brand Impact

In historic districts, your vestibule is part of a larger story. LPC reviewers care about how the new enclosure sits against the original storefront, what materials you use, and how easily the work can be removed later without damage.

Design tactics that tend to work well include:

 
  • Slim framing that does not block pilasters, bulkheads, or display windows  
  • Taller glass with minimal horizontal breaks so the historic facade still reads 
  • Colors that match or closely relate to existing storefront trims  
  • Clean, restrained branding and lighting that does not shout over the building  

For LPC-ready drawings, think in context:
 
  • A full streetscape or base elevation that shows the vestibule in relation to the whole facade  
  • Labeled materials and finishes, including glass color, metal finish, and flooring  
  • Detail callouts at attachment points so it is clear where and how you touch historic fabric  
  • A couple of simple perspective or axon views to show transparency and scale from the sidewalk  

Timing matters in these districts. Getting LPC and DOB on the same page is easier when both see a unified set with consistent notes on structure, accessibility, and appearance.
See Our Vestibules

Turn Code Rules Into Clear, Buildable Vestibule Drawings

The smartest way to keep a commercial vestibule enclosure in NYC on track is to treat code as a drawing checklist. Before you submit, you should be able to point to each of these on the sheets:
 
  • Egress paths and widths clearly dimensioned  
  • ADA maneuvering and turning spaces shown and labeled  
  • Glass types, fire ratings, and any protective requirements tagged  
  • Structural anchorage, wind considerations, and weather details called out  
  • Landmark context, if needed, shown in a full elevation with materials listed  

Many teams find it helpful to build a standard vestibule “kit” of drawings, then adjust it for each site. That kit might include a base plan with ADA callouts, two or three typical sections, a door and glass schedule, and a sheet of connection and weather details. Over time, plan examiners start to recognize the clarity of that package, and field crews appreciate that the code intent is already baked into the design.

From our shop in Brooklyn, we see how much smoother projects run when design, code review, and fabrication are aligned from the start. A well-drawn vestibule not only keeps out the cold and rain, it also keeps your approvals, inspections, and build-out on schedule.

Get Started With Your Project Today

If you are ready to improve comfort and curb appeal for your building, we can help you plan the ideal commercial vestibule enclosure in NYC for your space. Our team at SignIt NY will walk you through design, materials, and code considerations so your enclosure works year-round. Tell us about your storefront or entry, and we will provide a clear quote and realistic timeline. To discuss your project or schedule a consultation, simply contact us today.
Get a Quote