Skip to content

Evaluating Commercial Vestibule Enclosure Options for NYC Leases

Learn how to compare costs, permits, and durability when selecting a commercial vestibule enclosure in NYC for leased storefronts and tenants

Protect Your Lease and Welcome More Customers This Winter

Cold wind, slush, and freezing rain can turn a simple doorway into a wall that keeps customers out. When people see your front door flying open, cold air pouring in, and staff shivering at the counter, it does not create a warm first impression. Comfort matters at the entrance, especially in New York City where fall and winter can feel long and harsh.

A well-planned commercial vestibule enclosure in NYC helps keep that cold air outside, cuts down on drafts, and makes it easier for people to pause, open the door, and step inside. It can protect your staff at the front, keep seating areas more comfortable, and even help reduce how hard your heating system has to work.

There is a catch, though. Most commercial leases have rules, gray areas, or outright bans on certain exterior changes. Before you spend time and money, you need to understand what your lease allows, what your landlord expects, and how city rules come into play. In this article, we will walk through how to read your lease, talk with building management, choose the right type of vestibule, and plan smart so you can improve your entrance without risking a lease problem.
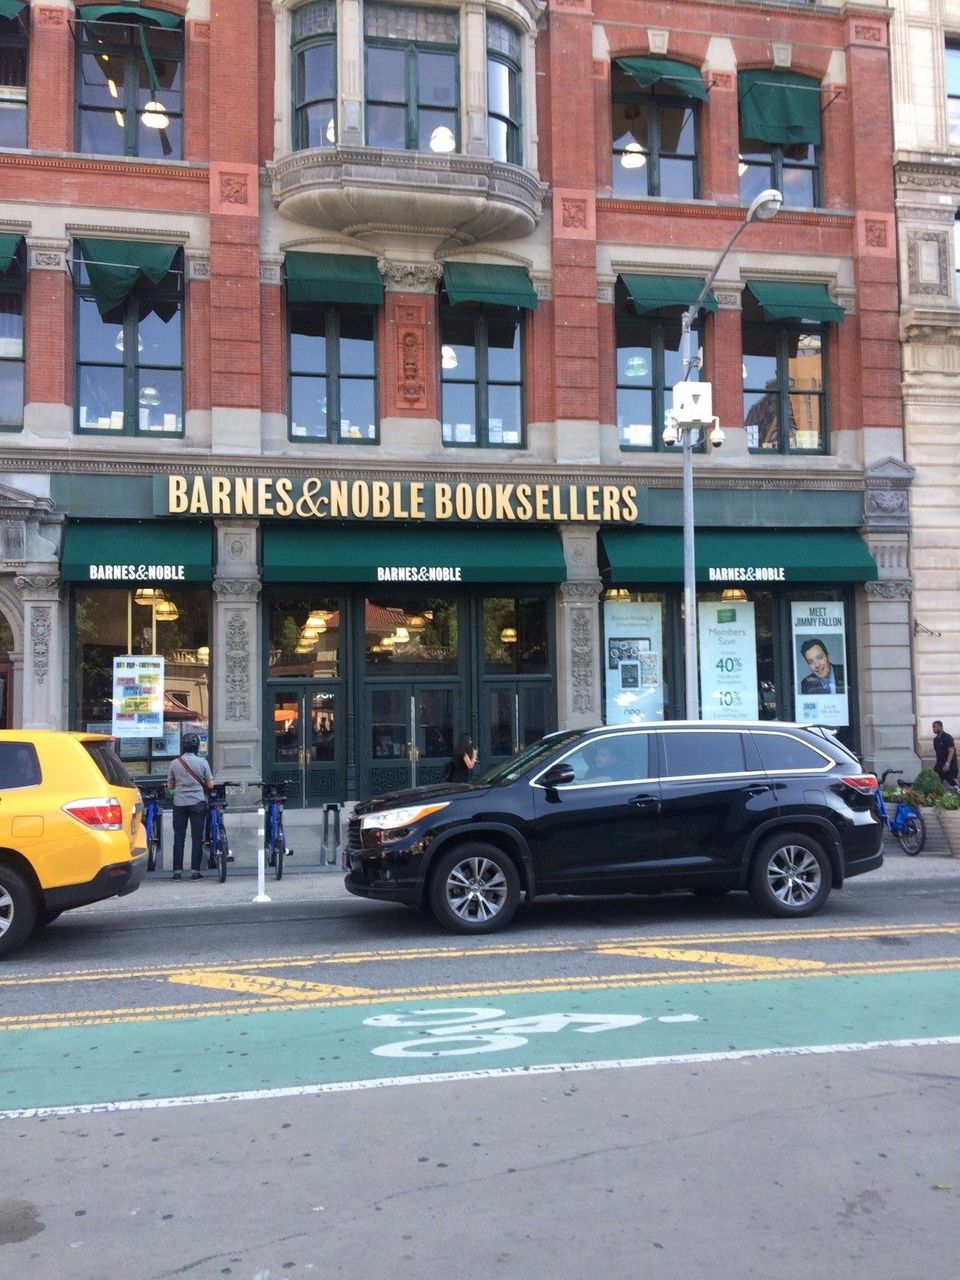
Green storefront awnings with printed Barnes & Noble lettering across the ground floor, with matching awnings over the upper windows, at Union Square in Manhattan

What Your Lease Really Says About Exterior Structures

The first step is not picking colors or door styles, it is grabbing your lease. Most of the answers you need are already there, just not in big, clear letters that say “vestibule allowed” or “vestibule banned.” You have to look in a few key sections and connect the dots.

Helpful sections to review include:

 
  • Alterations and Improvements  
  • Exterior Appearance or Façade  
  • Signage and Awnings  
  • Common Areas or Sidewalk Use  

In these sections, landlords usually spell out what kind of changes you can make. Their concerns often include things like permanent versus seasonal structures, drilling or anchoring into the building, blocking building signage, interrupting elevator or lobby access, and keeping exits and egress routes clear.

Common lease requirements for any exterior work often look like this:

 
  • Written consent before you build or install anything  
  • Drawings or sketches showing size, location, and look  
  • Proof your contractor is licensed and insured  
  • An agreement that you will remove the structure and repair the area at lease end  

You also want to watch for red flag phrases, such as “no changes to building exterior,” tight limits on sidewalk use, or specific bans on canopies, vestibules, or temporary enclosures. That does not always mean a project is impossible, but it does mean you must be extra careful and get clear written approval before you move forward.

A simple “vestibule checklist” can help. As you read your lease, write down:

 
  • Whose written approvals are required 
  • What drawings or documents are needed  
  • Any size, material, or placement rules 
  • Who pays for installation, upkeep, removal, and any repairs  

This quick list will guide your conversations with your landlord and with any professionals you bring in.

Coordinating with Your Landlord and Building Management

Once you know what your lease says, the next move is starting a calm, clear talk with your landlord or building manager. Go in with a problem-and-solution approach, not a demand. The problem could be constant drafts, uncomfortable customers, energy loss at the entrance, or staff working in heavy coats by the door. The solution is a neat, professionally designed vestibule that addresses those issues.

Landlords usually want to see:

 
  • Clear front and side views or renderings of the enclosure  
  • Dimensions and how far it comes out from the building  
  • Material details and color options  
  • Confirmation that it respects building rules and city codes  

It helps to frame the vestibule as a benefit for the whole property. A clean, branded enclosure can upgrade the street view of the building, help attract higher quality tenants, and protect the main doors and finishes from snow, rain, and salt. That is good for everyone, not just your business.

Timing can also make a big difference. Some smart windows to bring this up are:

 
  • Late spring to early fall, before the first cold snap hits  
  • While you are renewing or extending your lease  
  • When the landlord is already planning facade or signage updates  
Working with a vendor that knows how to speak with property managers and ownership can take pressure off you. A team like ours at SignIt NY can prepare drawings, answer technical questions, and help keep the approval process moving instead of stalling in email chains.

Choosing the Right Vestibule Enclosure for Your Space

Not every vestibule is the same, and not every NYC storefront can support the same type of structure. Sidewalk width, neighboring tenants, and how your door swings all shape your choices.

You can think about vestibules in a few basic categories:

 
  • Seasonal versus year-round use  
  • Soft vinyl panels versus rigid framed systems  
  • Freestanding on the sidewalk versus partially attached to the building  

Seasonal, soft vinyl styles often go up in colder months and come down when the weather warms. They can be a fit where leases or building rules do not allow permanent changes. More rigid, year-round setups may offer a sleeker look and feel more like a fixed part of the storefront.

In New York City, you also need to consider:

 
  • Narrow sidewalks and required clear walking paths  
  • Shared entrances with other tenants or residential lobbies  
  • ADA accessibility and door clearance  
  • Any rules from the Department of Transportation or Department of Buildings  

Design choices matter for both function and brand. You will want to think about:
 
  • Single or double doors, and which way they swing  
  • Clear, tinted, or printed panels for visibility and privacy  
  • Branded graphics that match your sign or awning  
  • How the enclosure lines up with your existing signage or canopy  

For a commercial vestibule enclosure in NYC, details like snow load, wind resistance, and visibility for your security cameras also come into play. Doors need enough room to open safely, and emergency egress must always remain clear. A designer who knows city storefronts can measure your frontage, watch how people actually move past your door, and shape a vestibule that protects you from the weather without feeling cramped or hurting your neighbors.
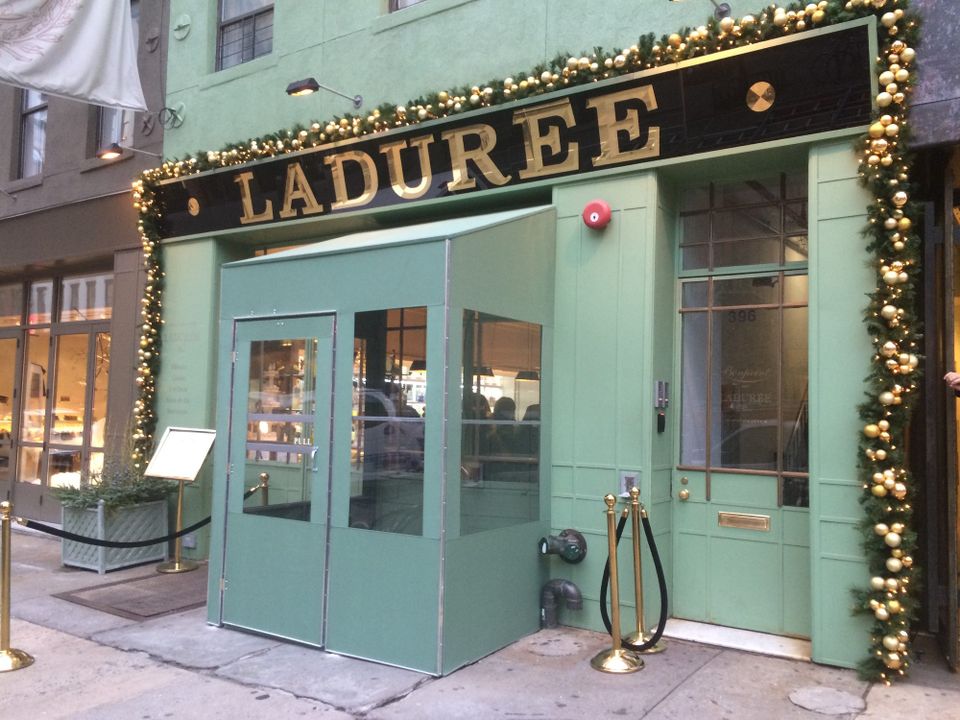
Mint green custom vestibule with glass panels and a double door at the Ladurée storefront, matched to the facade color beneath gold dimensional lettering

Budgeting, Compliance, and Seasonal Timing in NYC

Planning ahead keeps a vestibule project from turning into a last-minute scramble right before the first freeze. Even though we are not talking about exact dollar amounts here, it helps to know what tends to push costs up or down.

Common cost drivers include:

 
  • Overall size and depth of the enclosure  
  • Type and quality of materials  
  • Framing complexity and door hardware  
  • Custom branding or graphics  
  • Installation difficulty and site access  
  • Whether the system needs to be removed and stored each year  

When you think long-term, a vestibule is not just an expense, it is an investment. A warmer entrance can reduce strain on your heating, keep customers inside longer, and protect flooring and fixtures from water and salt damage. Those small gains add up over the life of a lease.

Compliance is another piece of the puzzle. Some simple, seasonal vestibules may not trigger full permitting, while others could require review from city agencies or, in certain areas, landmarks officials. Quality fabrication and proper installation also matter for safety, so you want professionals who understand local rules and best practices.

In a lease context, you can often structure the way you handle the investment. Some tenants look into:

 
  • Tenant improvement allowances written into the lease  
  • Spreading the cost across the remaining lease term  
  • Negotiating landlord help in return for upgrades that improve curb appeal  

Planning design and approvals before temperatures drop gives you room to handle drawing reviews, landlord questions, and any small adjustments without rushing.
See Our Vestibules

Partnering with Experts to Move From Idea to Installed

Once you have looked at your lease and your entrance, it is time to turn general ideas into a clear plan. A good way to start is to gather a few basics: a copy of your lease, current photos of your storefront from different angles, rough measurements of your frontage, and any building rules you already know.

At SignIt NY, we work with businesses across New York City and the tri-state area on custom storefront signs, awnings, and vestibule enclosures. Because we design, fabricate, and install, we see the full picture from concept to completion. We can review what your lease is likely to allow, suggest enclosure types that fit your space, prepare drawings for landlord review, and handle installation so your team can keep focusing on daily operations.

When a commercial vestibule enclosure in NYC is done right, it is more than a weather shield. It protects your lease position by respecting building and city rules, supports your brand at the curb, and turns your entrance into a more comfortable, more inviting space for every person who walks through your door.

Get Started With Your Project Today

If you are ready to improve comfort, curb appeal, and energy efficiency for your building, we are here to help you design the right commercial vestibule enclosure in NYC. At SignIt NY, we will walk you through material options, layouts, and branding details so your enclosure fits both function and style. Tell us about your property, timeline, and budget, and we will provide a tailored solution. To discuss your project or request a quote, simply contact us.
Get a Quote