Designing for Brooklyn Codes, Sidewalks, and Foot Traffic
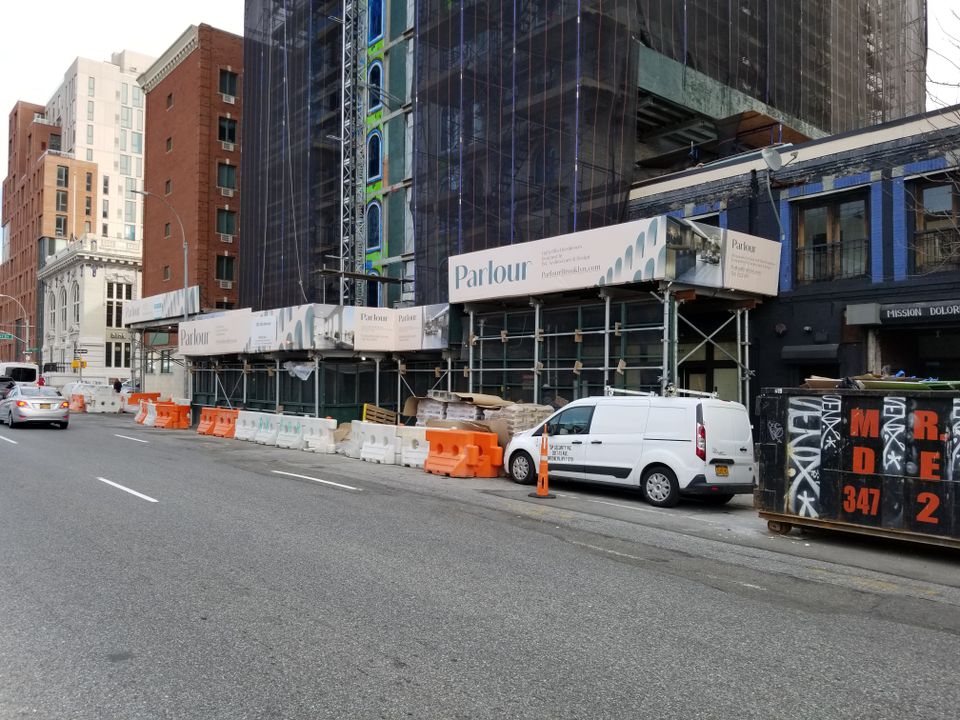
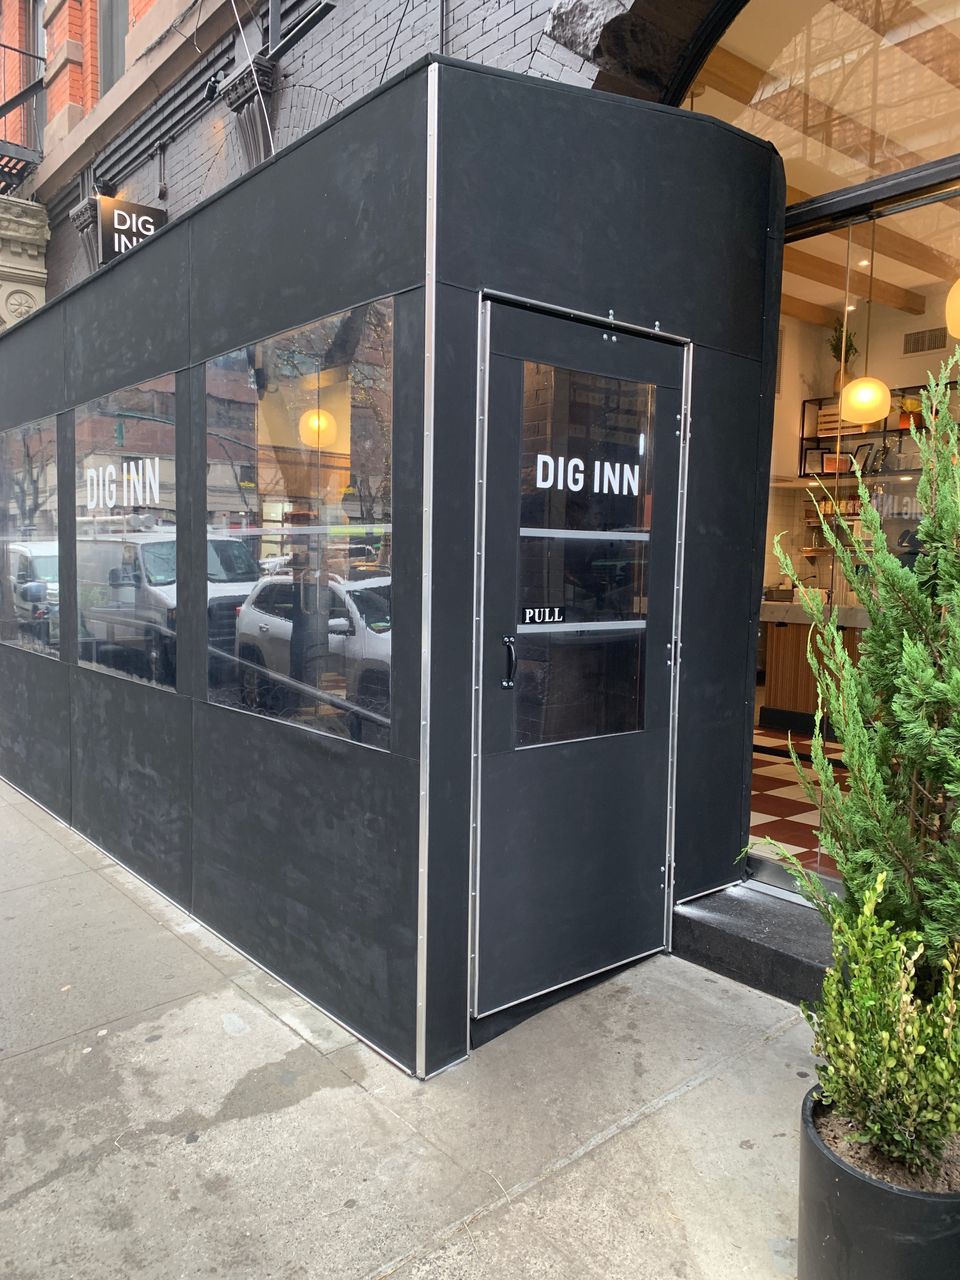
Creating a vestibule in Brooklyn is not just about blocking rain; it also has to fit into busy sidewalks, local codes, and ADA rules. That starts with careful space and clearance planning so people can move safely and comfortably.
Some key design points include:
- Keeping enough sidewalk width for steady pedestrian flow
- Providing clear, level access for wheelchairs and strollers
- Making sure doors swing without blocking public space
- Lining up the enclosure with neighboring storefronts
Local code and permit rules shape details like projection depth, anchoring style, and where signage can go. Professional drawings and measurements help keep things smooth so plans match what inspectors expect to see.
Safety and visibility matter too. Clear panels, good sightlines at corners, and simple lighting make the vestibule feel open and safe at night or during heavy rain. Passersby should be able to see in and out easily so nothing feels hidden or cramped.
Brooklyn has blocks with historic brick, new glass towers, and everything in between. A well-designed vestibule respects that character while still showing off your own brand. Color, framing style, and graphics can tie into the building around you or stand out in a clean and intentional way, all while doing the practical job of keeping your entrance cool, dry, and inviting.